2 Beds
3 Baths
C$669,900
5 Cadeau Terrace 48, London South ON, N6K 4H9
Property typeCondominium
Overview
Active
New
Listed Oct 14, 2026
Updated 19h ago
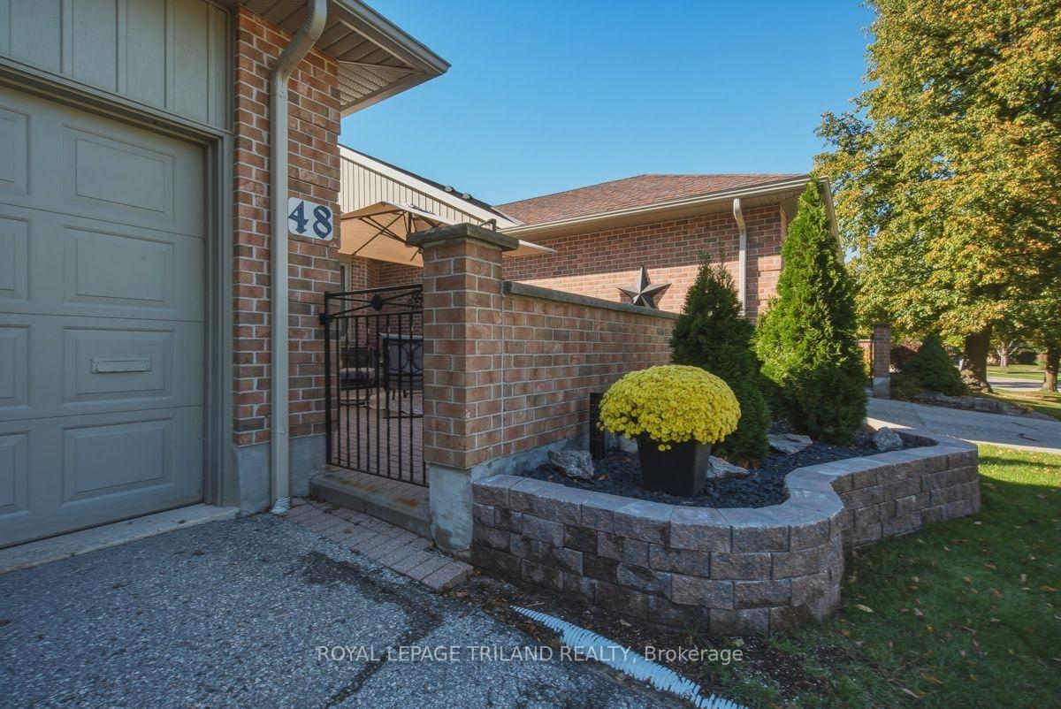
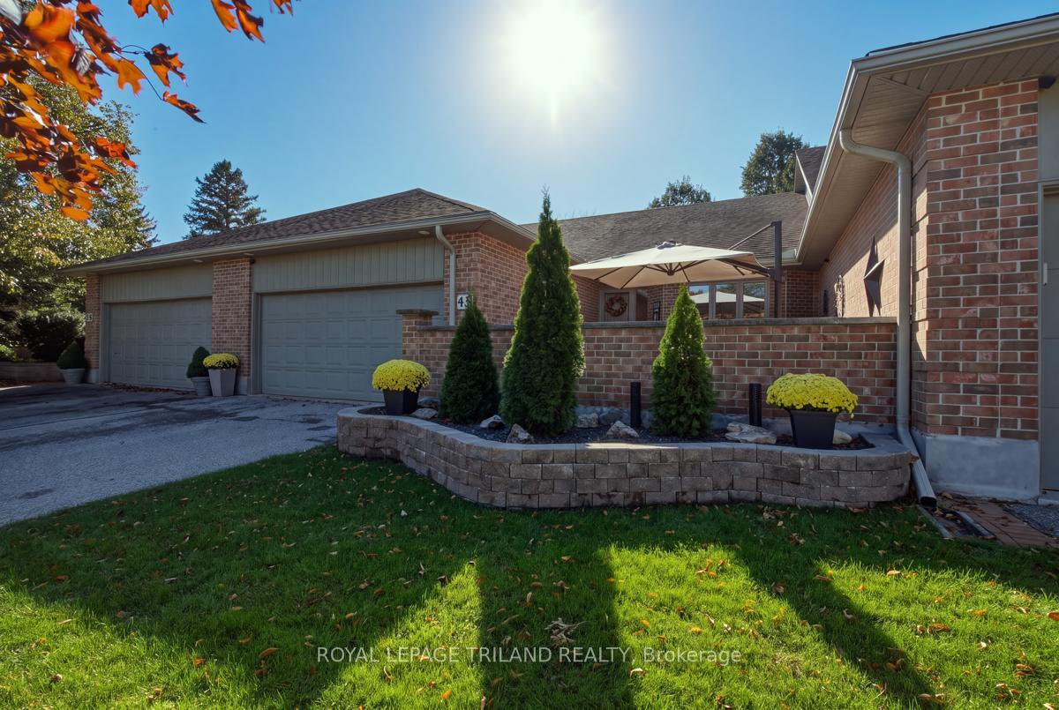
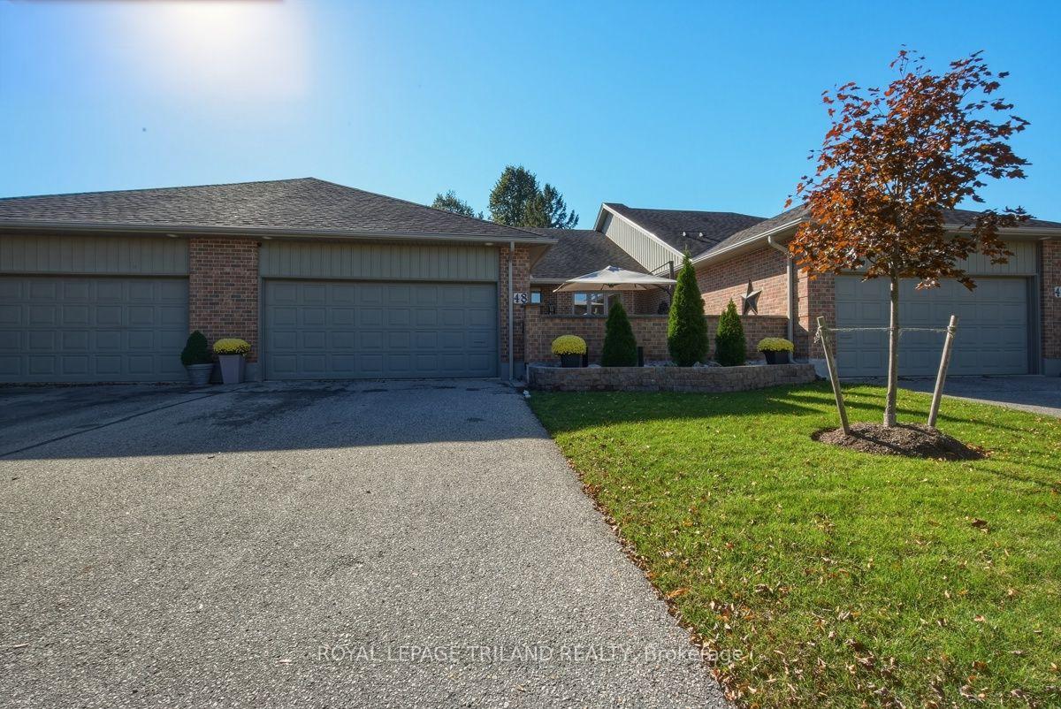
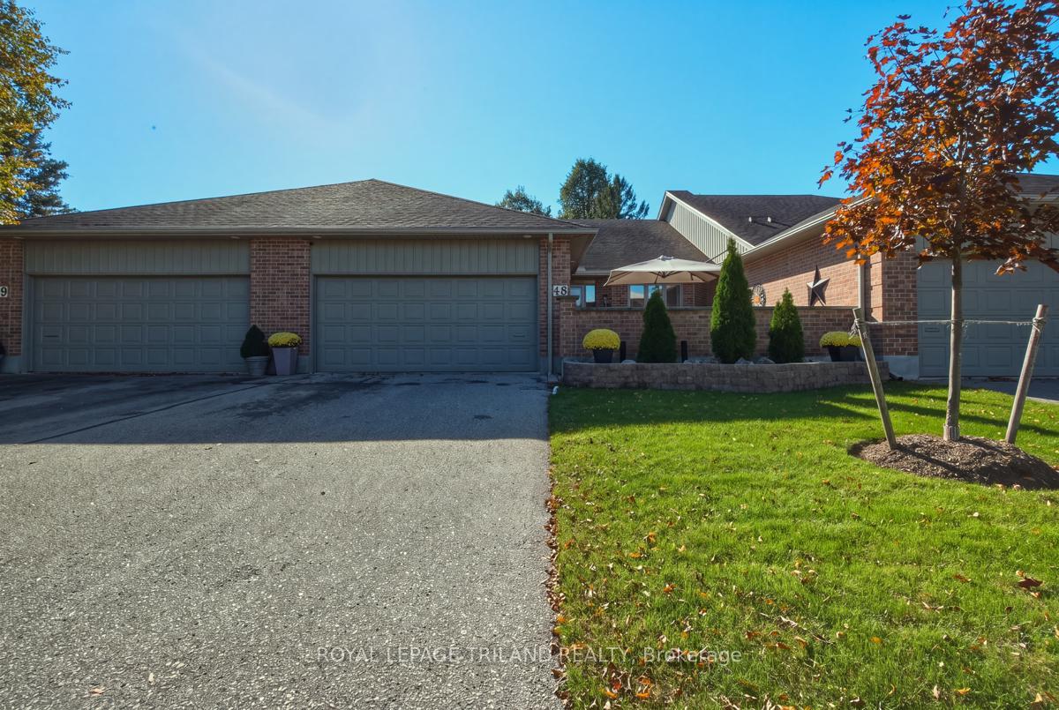
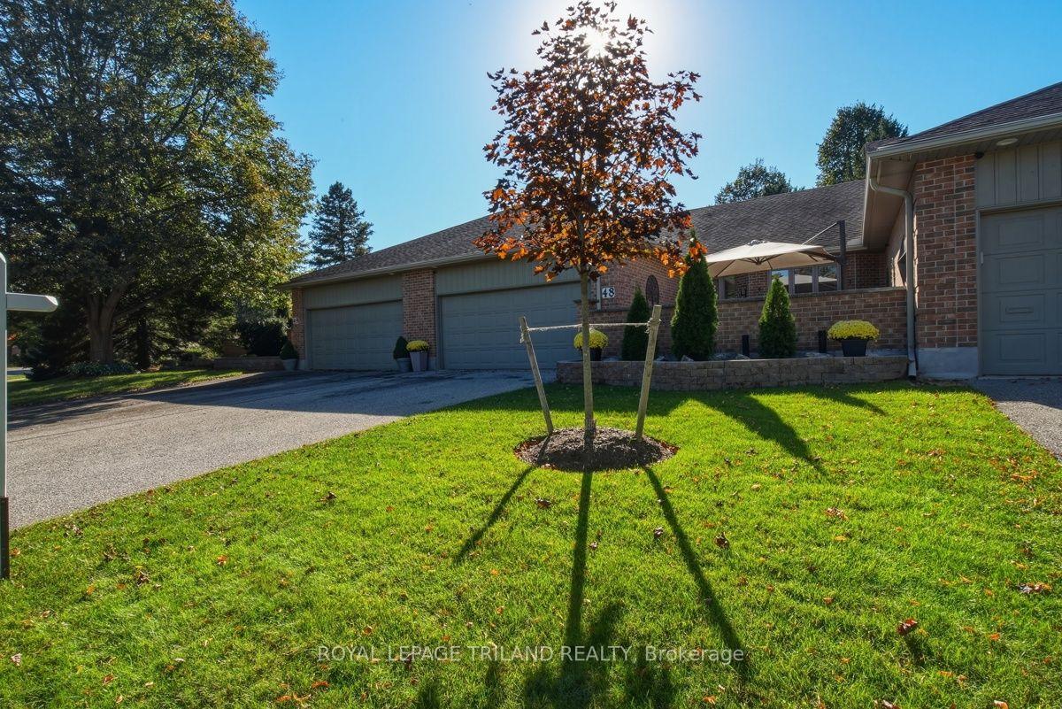
Welcome to this beautifully renovated one-floor condo in desirable Byron! Featuring modern finishes and thoughtful upgrades throughout, this home offers a seamless open-concept layout perfect for everyday living and entertaining. The stunning, fully renovated kitchen boasts custom soft-close cabinetry, dual pantries, granite countertops, tile backsplash, floating shelves, under-cabinet lighting, new appliances, and a large island with granite sink, dishwasher, and integrated garbage/recycling. A decorative beam, updated lighting, and elegant board-and-batten dining room feature add a stylish finishing touch.The main floor showcases engineered hardwood flooring, upgraded hardwood stairs and banister, fresh paint, new baseboards, and updated window coverings. The spacious primary suite offers an ensuite bathroom, additional lighting, and upgraded closet storage. A second bedroom and full bathroom provide flexibility for guests or a home office. The fully upgraded laundry room includes new washer and dryer, a laundry sink, stylish tile accents, and additional storage.The finished lower level features a comfortable family room, additional office or den space, new carpeting, fresh paint, and plenty of storage. Further improvements include a new central vacuum system, upgraded garage with added storage and workspace, and a private front courtyard featuring a stone retaining wall, black granite stone, and cedar trees. Enjoy morning coffee outdoors and summer barbecues with the convenient gas line. The double-car garage and oversized driveway offer ample parking.Ideally located just a short drive from Byron Village amenities and beautiful Springbank Park, this move-in-ready home combines modern style, functionality, and low-maintenance living. A must-see property with exceptional upgrades throughout!
Additional information
- MLS® ID
- X14031482
Interior Features
- Bedrooms
- 2
- Bathrooms
- 3
- Cooling
- Yes
- Heating
- Yes
- Basement
- Yes
Other Property Details
- Taxes
- $4,794
- Tax Frequency
- Annually
- Garage
- Yes
Courtesy of Listed by , ROYAL LEPAGE TRILAND REALTY,
Based on information from the Toronto Regional Real Estate Board. The information provided herein must only be used by consumers that have a bona fide interest in the purchase, sale, or lease of real estate and may not be used for any commercial purpose or any other purpose. Information is deemed reliable but is not guaranteed accurate.
©2026 Toronto Real Estate Board. All rights reserved.
Data last updated 4:39 AM UTC, 10/15/2026