4 Beds
4 Baths
C$849,900
6050 Bidwell Trail 48, Mississauga ON, L5V 1V6
Property typeTownhomes
Overview
Active
New
Listed Oct 13, 2026
Updated 7h ago
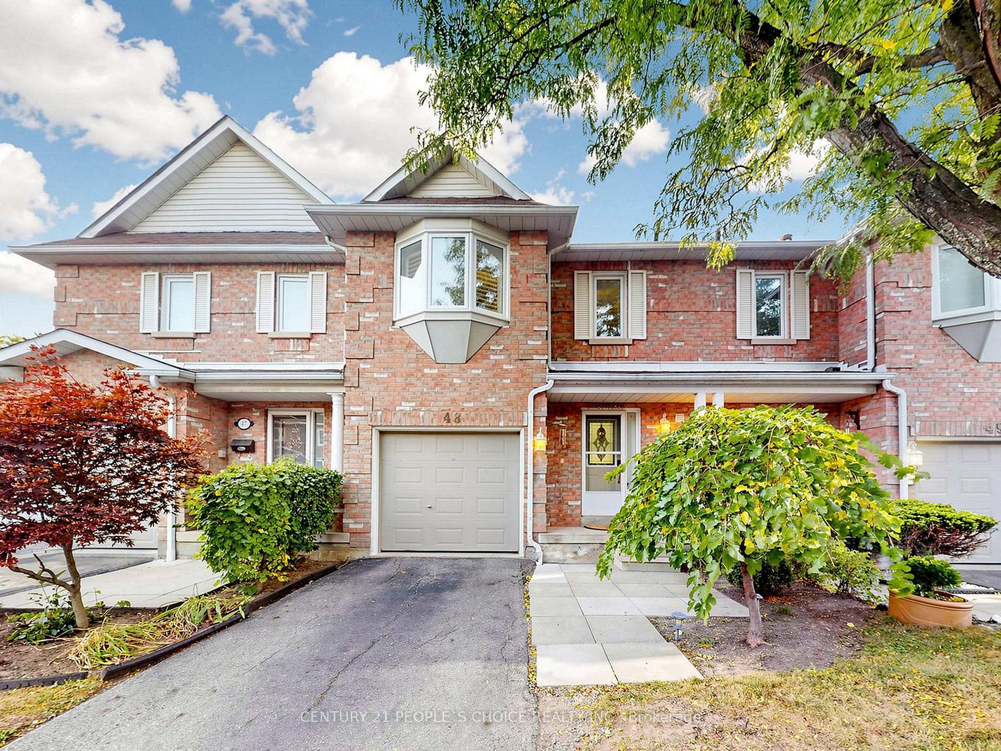
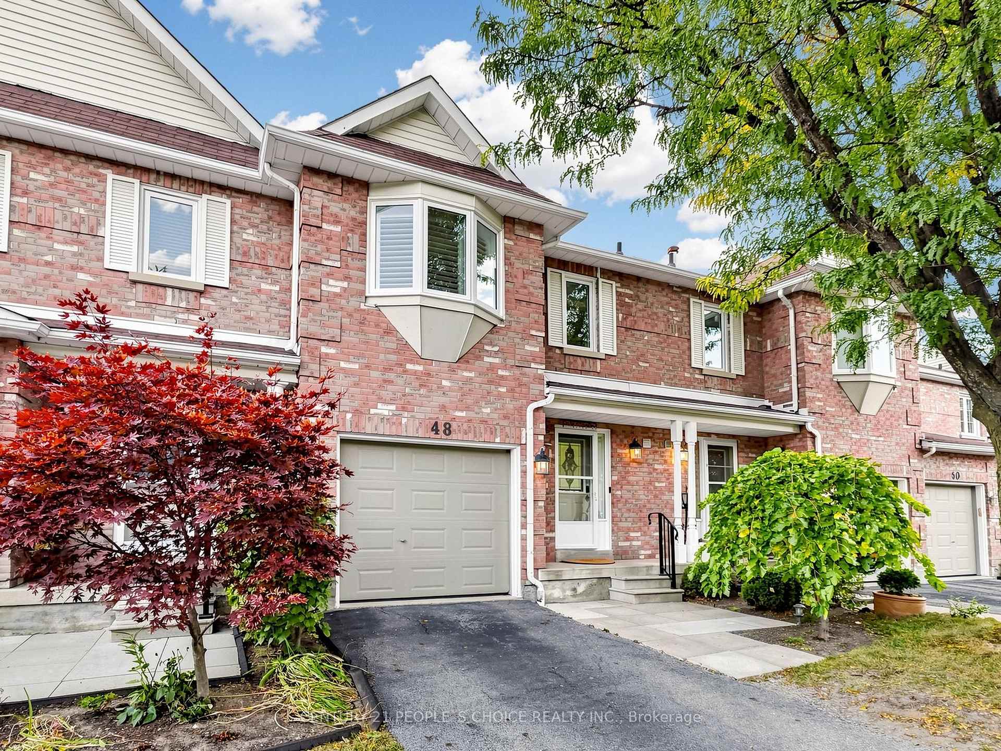
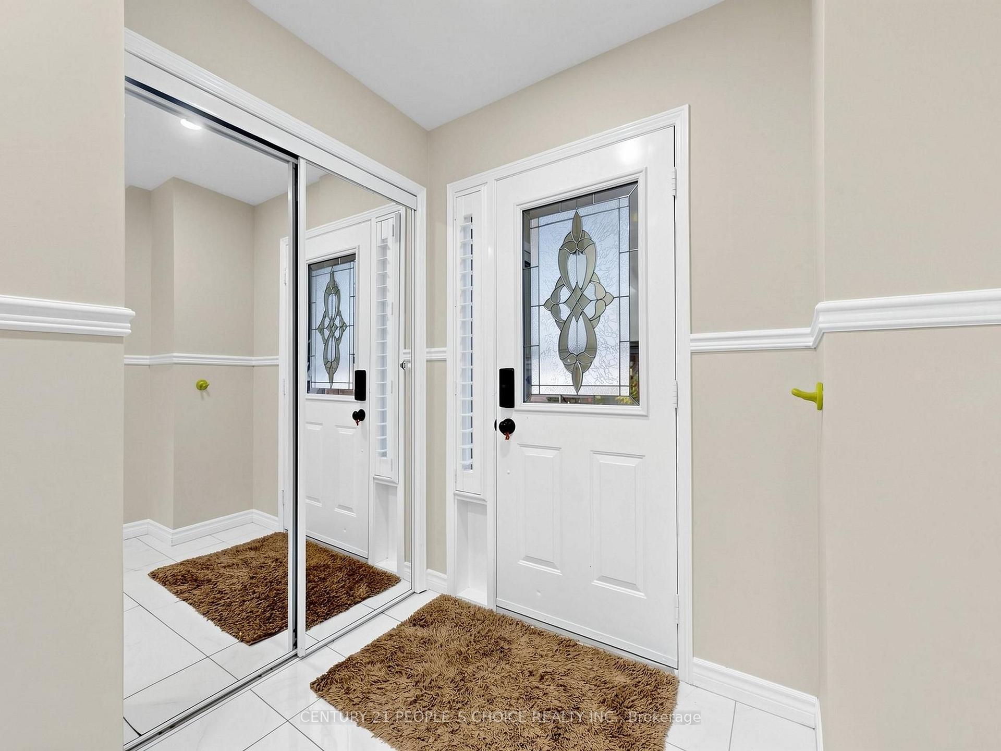
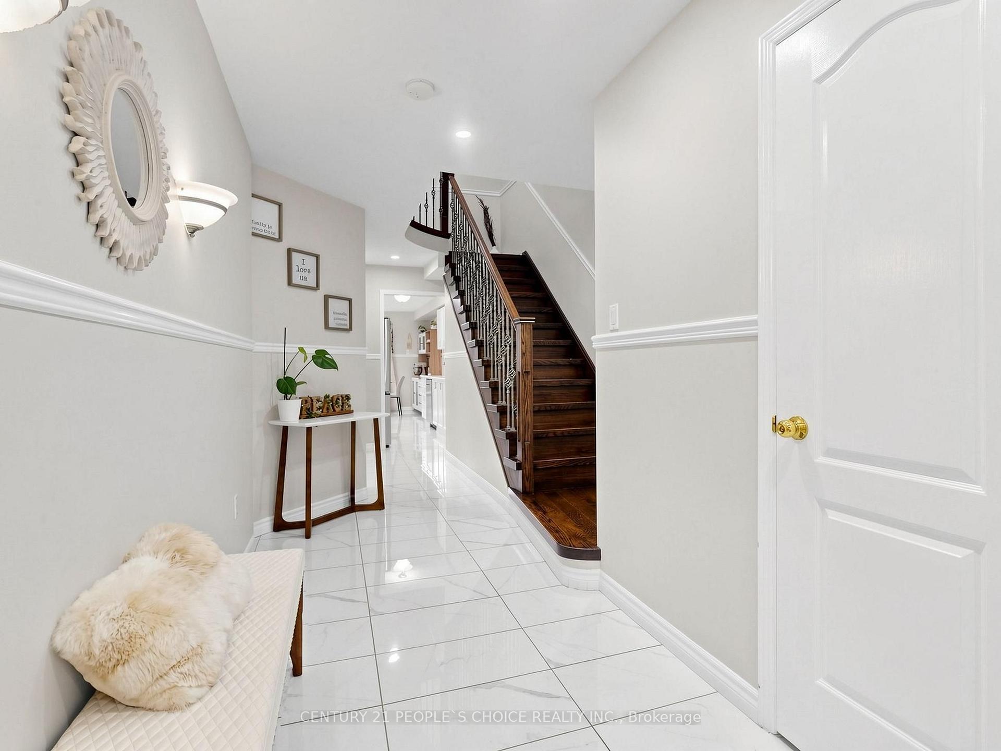
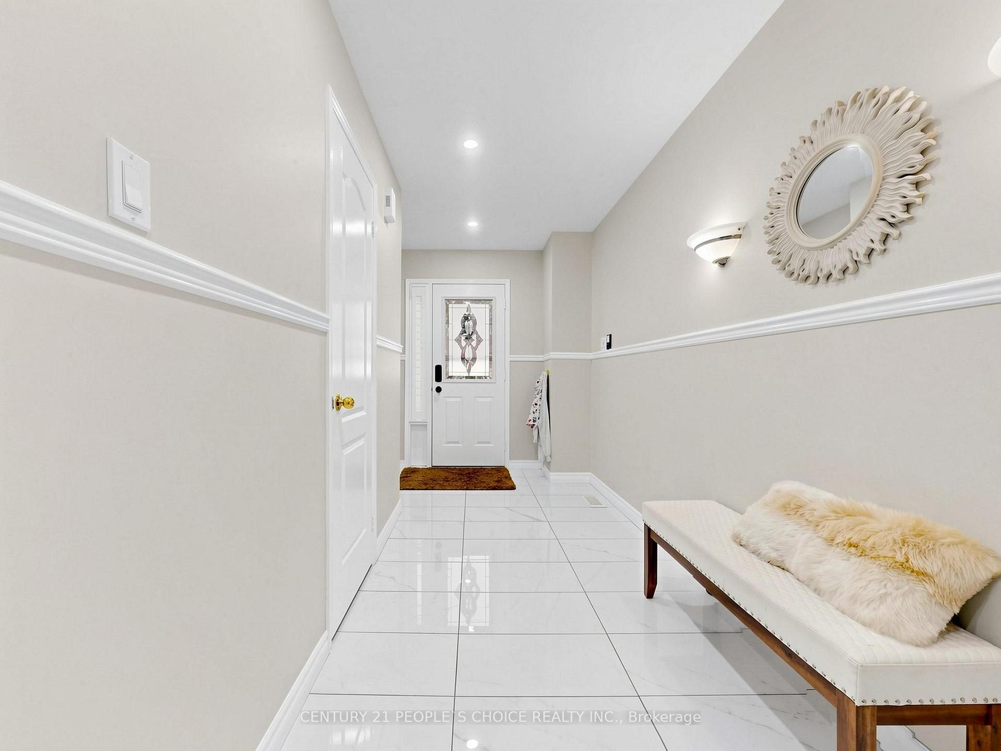
Welcome to 6050 Bidwell Trail, Unit 48, Mississauga! This beautifully upgraded and meticulously maintained 3+1 bedroom, 4-washroom condo townhouse is nestled in the highly desirable Heartland community. Exceptionally clean and showcasing pride of ownership throughout, this move-in-ready home is perfect for first time homebuyers and growing families.The bright and spacious interior features elegant upgraded flooring, California shutters, a cozy fireplace, stylish oak stairs with steel railings, and carpet-free living throughout with smooth ceilings.The upgraded kitchen boasts quartz countertops, porcelain tile flooring, and new appliances, ideal for convenient living.The generously sized primary bedroom offers a private ensuite washroom, a walk-in closet, and a linen closet. All bedroom closets feature mirrored doors, complemented by an extra hallway storage closet.The professionally finished basement offers exceptional additional living space, featuring an extra bedroom, a full washroom with a private sauna-perfect for relaxation and unwinding at home-a spacious recreation area, a second fireplace, and additional storage. Ideal for extended family, guests, a home office, or family entertainment.Additional upgrades include newer windows (2018), upgraded fencing and deck (2025), and a doorbell camera. Enjoy the private backyard, perfect for relaxing or entertaining, along with private parking. The maintenance fee includes an extensive range of services, including internet and cable TV.Unbeatable location! Within walking distance of Bidwell Trail Park, No Frills, TD Bank, a pharmacy, scenic trails, and everyday essentials. Just minutes from Heartland Town Centre, shopping, restaurants, schools, public transit, and Highways 403 and 410. Maintenance fee cover your Internet , Cable , Windows , Roof and Fencing.
Additional information
- MLS® ID
- W14012568
Interior Features
- Bedrooms
- 4
- Bathrooms
- 4
- Fireplace
- Yes
- Cooling
- Yes
- Heating
- Yes
- Basement
- Yes
Other Property Details
- Taxes
- $5,102
- Tax Frequency
- Annually
- Garage
- Yes
Courtesy of Listed by , CENTURY 21 PEOPLE`S CHOICE REALTY INC.,
Based on information from the Toronto Regional Real Estate Board. The information provided herein must only be used by consumers that have a bona fide interest in the purchase, sale, or lease of real estate and may not be used for any commercial purpose or any other purpose. Information is deemed reliable but is not guaranteed accurate.
©2026 Toronto Real Estate Board. All rights reserved.
Data last updated 4:37 AM UTC, 10/15/2026