4 Beds
4 Baths
C$1,388,000
121 Silverado Trail, Vaughan ON, L4H 1W5
Property typeResidential
Overview
Active
New
Listed Oct 13, 2026
Updated 30h ago
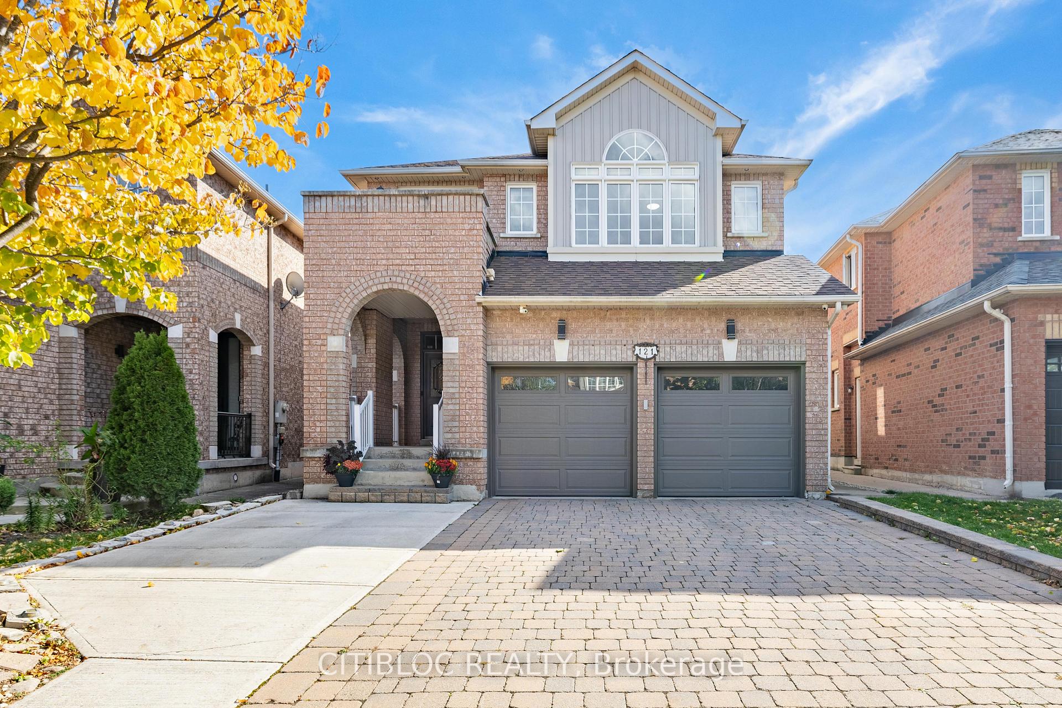
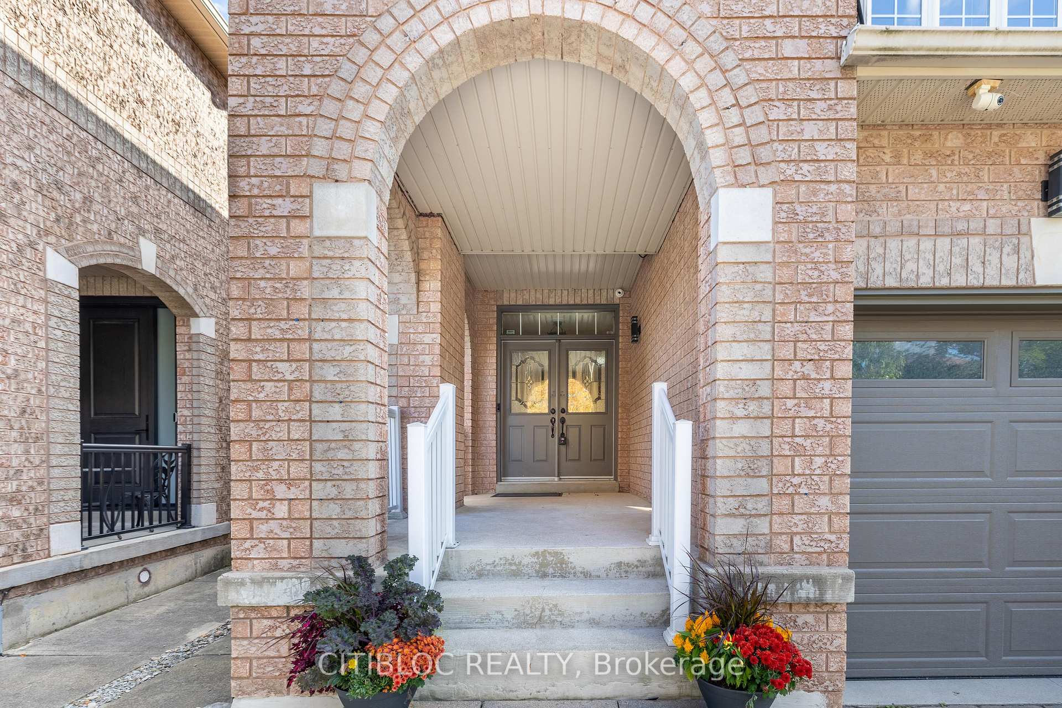
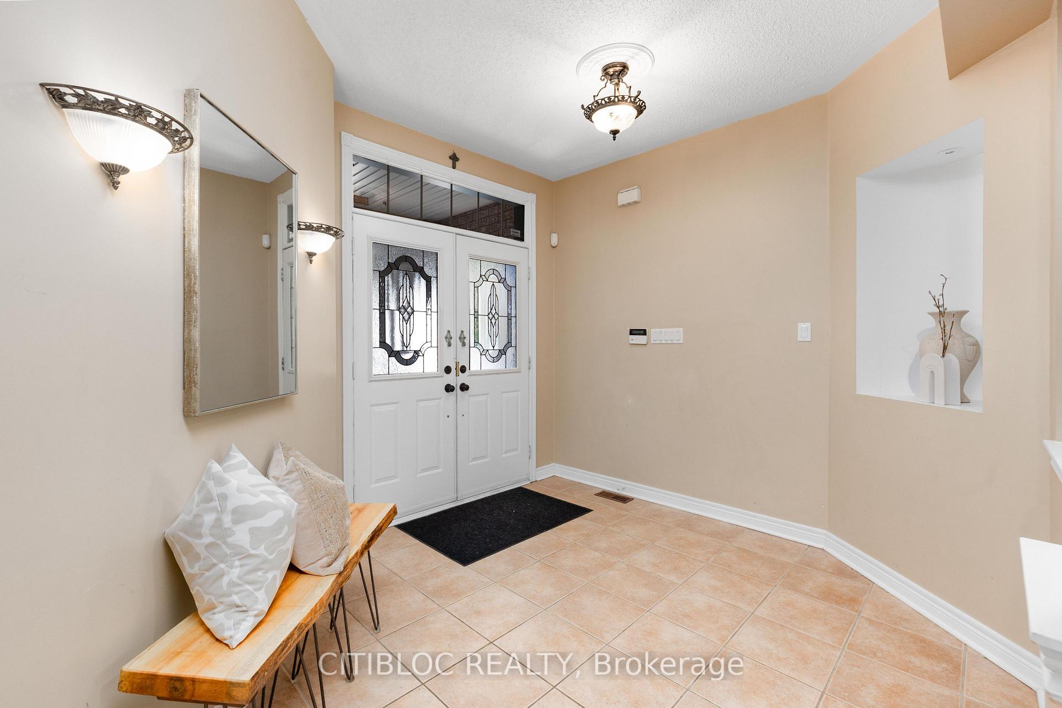
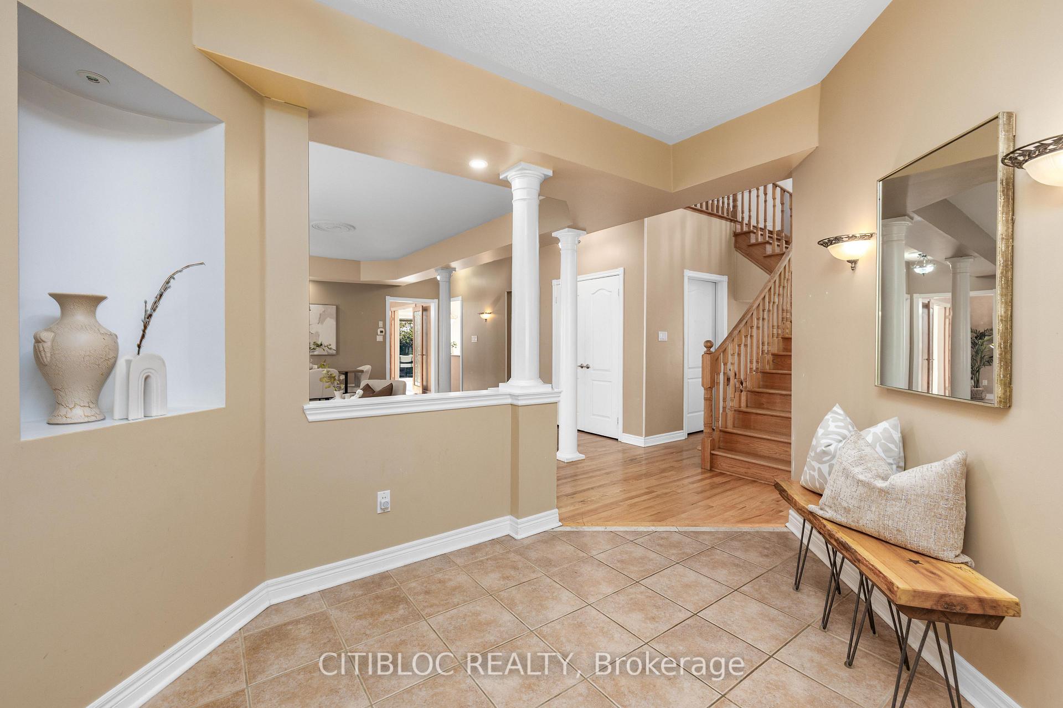
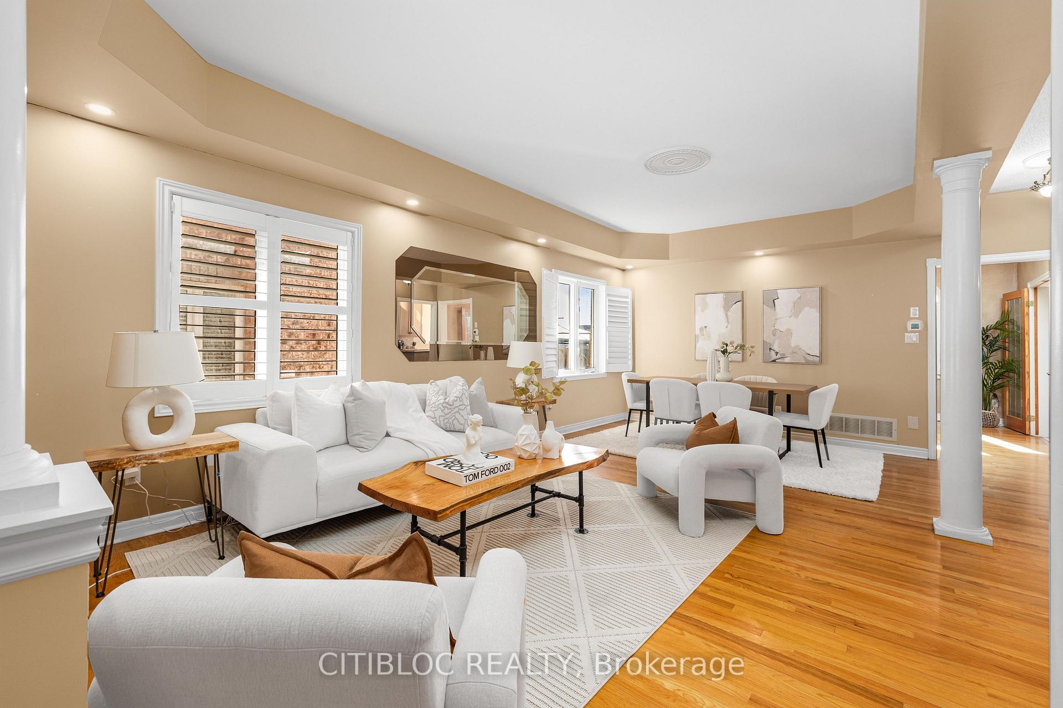
Welcome to 121 Silverado Trail, a beautifully kept family home with approximately 2,600 of living space above grade and a fully finished basement apartment below. offering 4 spacious bright, well-proportioned rooms & bedrooms and 4 bathrooms. Perfect layout for a growing family, extended family living together, or a buyer who wants extra income to help with the mortgage. The home is in excellent condition throughout. The layout flows easily from one to the next, giving you room for everyday family life and for entertaining. The Lot - is one of the home's best features. It's gently pie-shaped, with 25.3 ft of frontage that widens to 40.6 ft across the back and runs 111 ft deep, so the backyard is noticeably bigger than most on the street. It's fully landscaped and backs directly onto the school park, with no rear neighbours looking in. The result feels open, airy and private, whether you're relaxing on a summer evening or watching the kids play. The community - Silverado Trail sits in one of Vaughan's most sought-after family neighbourhoods, known for quiet, safe streets and a strong sense of community. Everything a family needs is close by: Walk Score: 183 Top rated schools, (Elder's Mills Public School, St. Padre Pio Catholic Elementary), an easy walk for the kids to parks, playgrounds and nature trails for weekend walks (Biyd Park or Kortright Conservation Centre), bike rides, Community centre (Father E. Bulfon Community Centre) with recreation programs, sports, pools and activities for all ages. Everyday shopping, including Longo's, the infamous St. Philips bakeries, restaurants (Artiginale), shops medical and dental offices, clinics and pharmacies nearby. Transit and commuting: convenient public transit, with quick access to major routes around the GTA.
Additional information
- MLS® ID
- N14028672
Interior Features
- Bedrooms
- 4
- Bathrooms
- 4
- Fireplace
- Yes
- Cooling
- Yes
- Heating
- Yes
- Basement
- Yes
Other Property Details
- Taxes
- $6,413
- Tax Frequency
- Annually
- Garage
- Yes
Courtesy of Listed by , CITIBLOC REALTY,
Based on information from the Toronto Regional Real Estate Board. The information provided herein must only be used by consumers that have a bona fide interest in the purchase, sale, or lease of real estate and may not be used for any commercial purpose or any other purpose. Information is deemed reliable but is not guaranteed accurate.
©2026 Toronto Real Estate Board. All rights reserved.
Data last updated 3:39 AM UTC, 10/14/2026