5 Beds
6 Baths
C$1,399,000
36 Culbert Road, Bradford West Gwillimbury ON, L3Z 4P5
Property typeResidential
Overview
Active
New
Listed Oct 14, 2026
Updated 42h ago
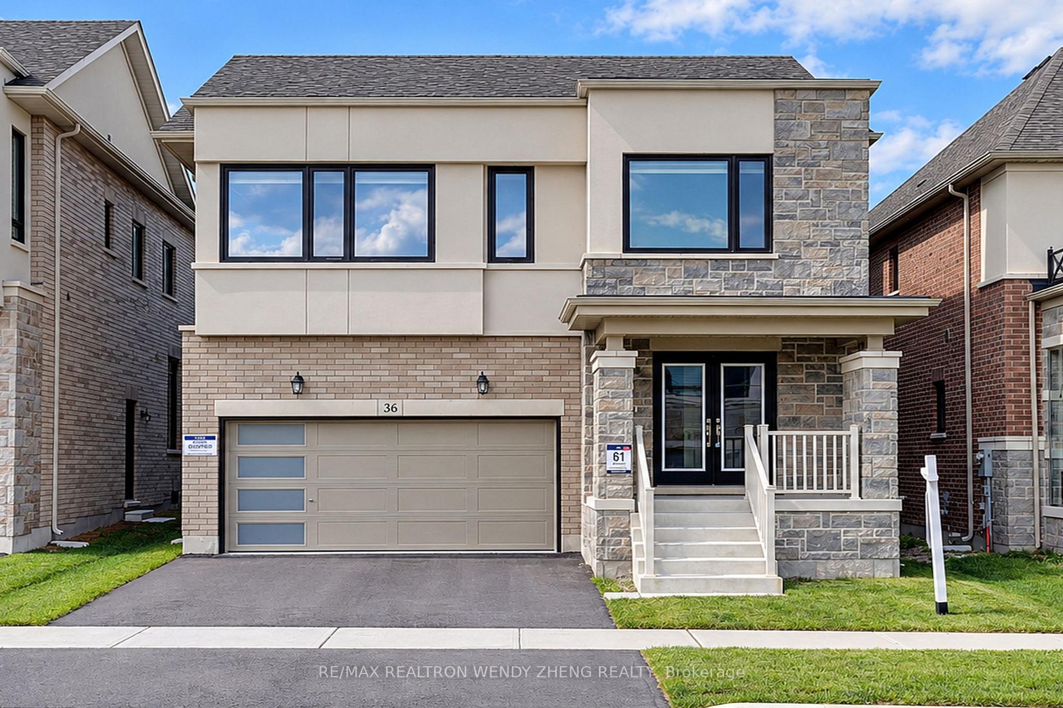
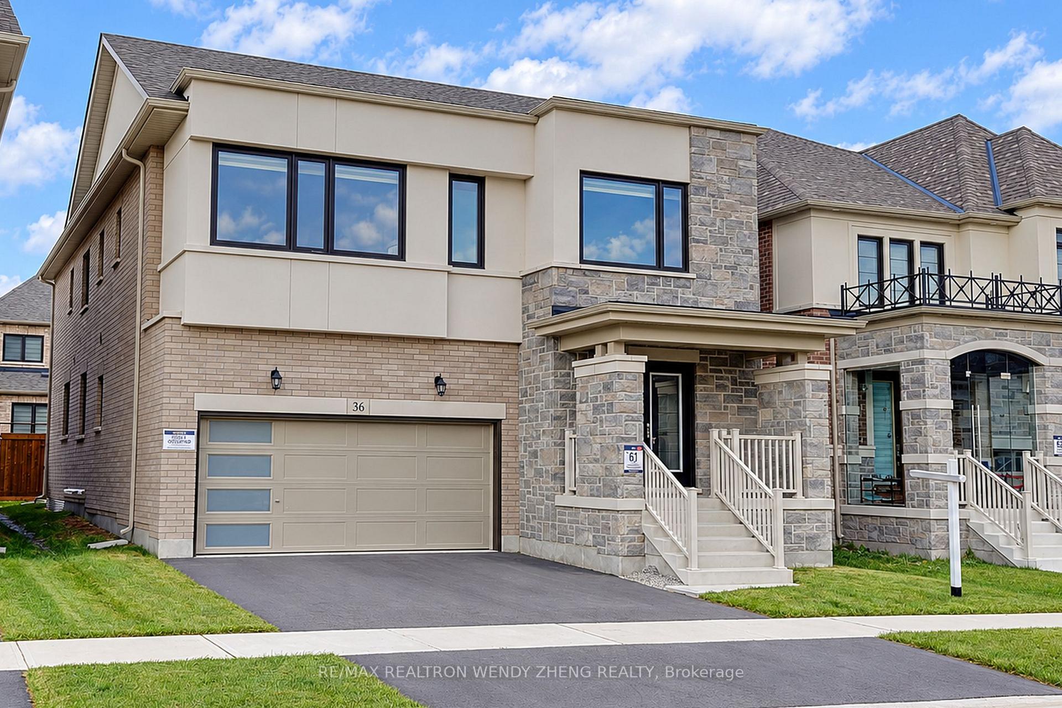
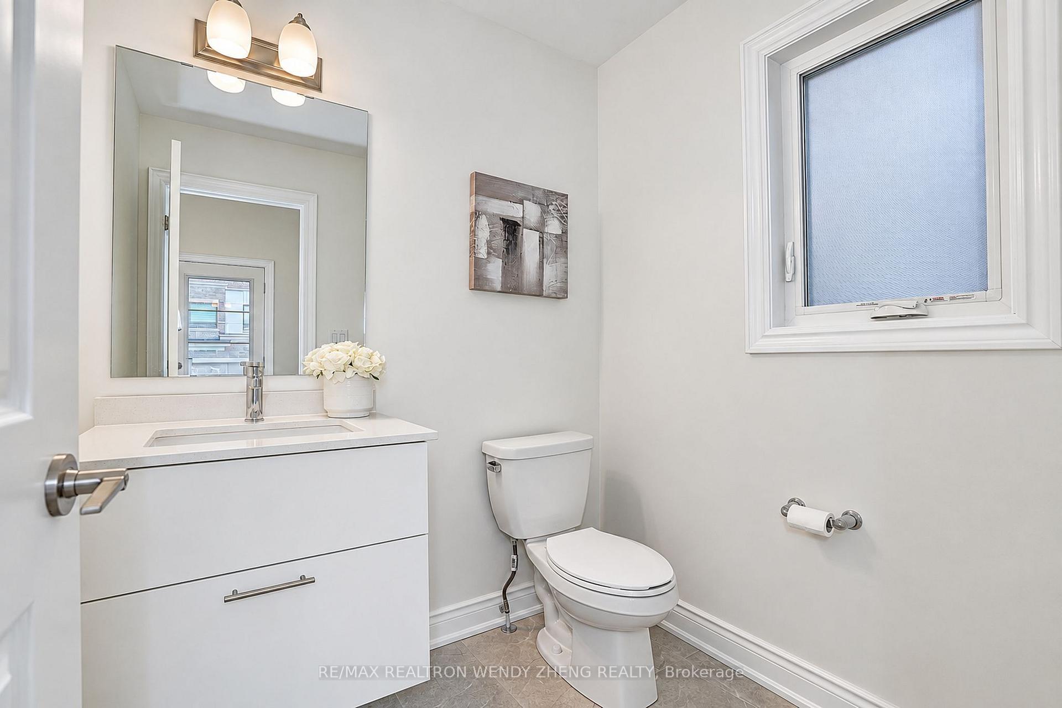
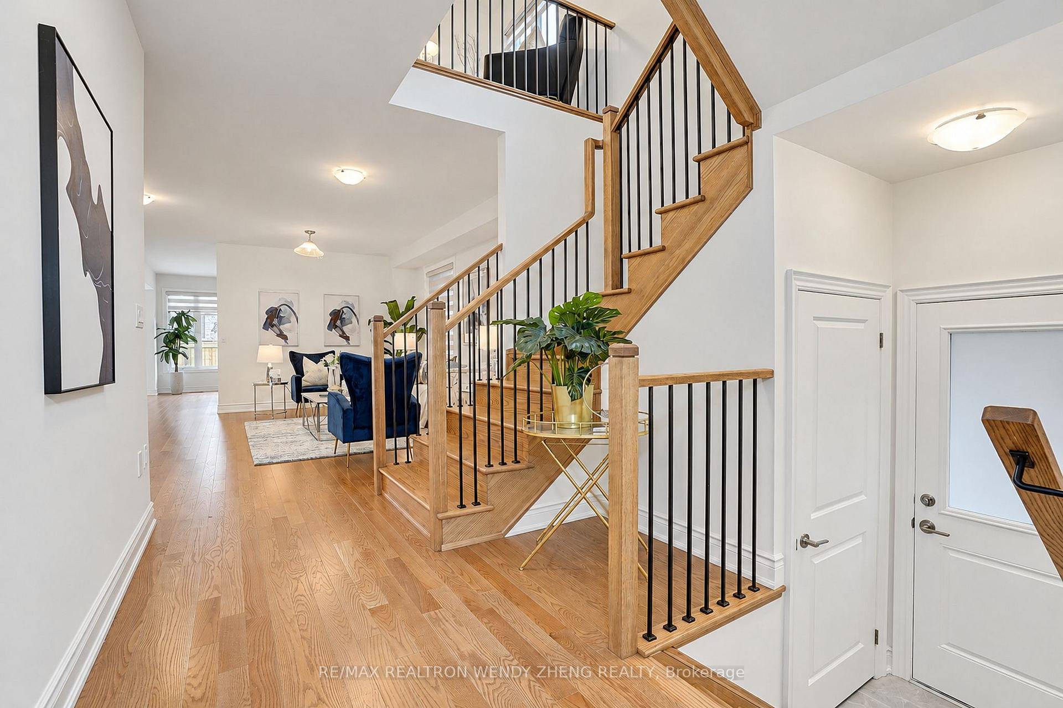
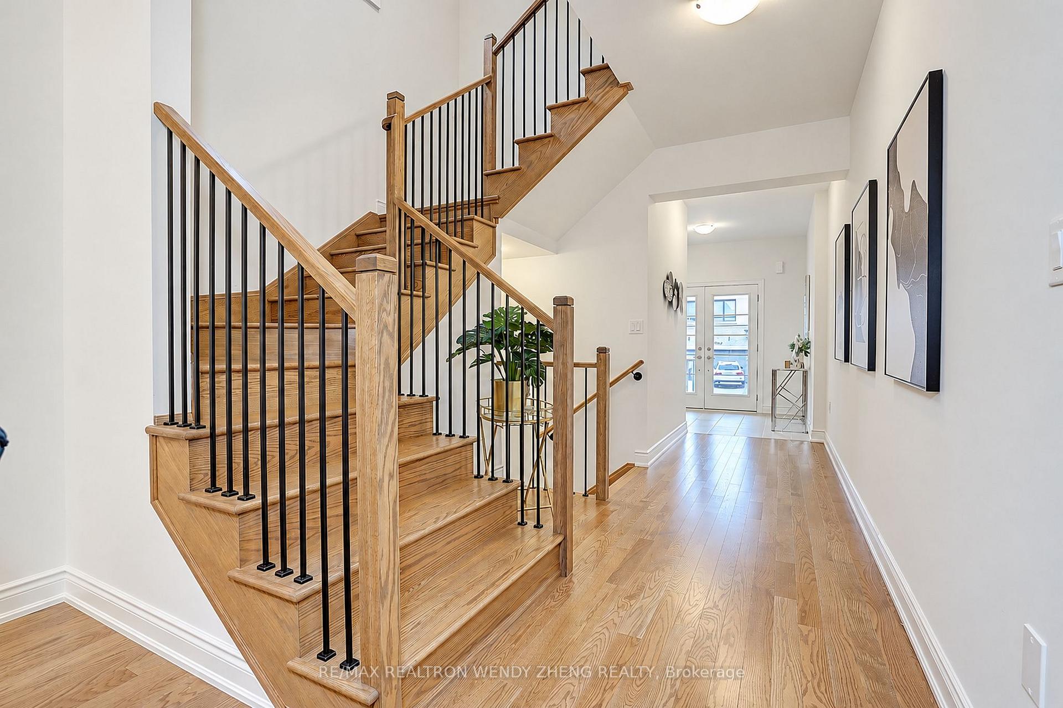
Gorgeous 1-Year-Old Great Gulf-Built Detached Home In The Desirable And Peaceful Summerlyn Village Community Of Bradford! The Glider Model (BT40-9C) Offers Approx. 3,280 Sq. Ft. As Per Floor Plan, Featuring 5 Bedrooms & 6 Washrooms, Including A Main-Floor Bedroom/Upgraded Office With 4-Pc Ensuite, Ideal For Multi-Generational Living. Grand Double-Door Entrance Opens To A Bright And Spacious Layout With Separate Living & Dining Rooms, Family Room, And Private Library/Office. Hardwood Flooring, Upgraded Tiles & Smooth Ceilings Throughout, With 9' Ceilings On The Main Floor. Gourmet Eat-In Kitchen Features An Oversized Island, Luxurious Quartz Countertops & Backsplash, Stainless Steel Appliances, And A Spacious Breakfast Area Perfect For Family Dining. Generous Second-Floor Laundry Room Adds Everyday Convenience. Builder-Provided Legal Separate Basement Entrance, 200-Amp Electrical Service, And Double-Car Garage With EV Charger Rough-In. A Perfect Blend Of Space, Style & Functionality, Ideal For Growing And Multi-Generational Families. A Must See!
Additional information
- MLS® ID
- N14030846
Interior Features
- Bedrooms
- 5
- Bathrooms
- 6
- Fireplace
- Yes
- Cooling
- Yes
- Heating
- Yes
- Basement
- Yes
Other Property Details
- Taxes
- $7,939
- Tax Frequency
- Annually
- Garage
- Yes
Courtesy of Listed by , RE/MAX REALTRON WENDY ZHENG REALTY,
Based on information from the Toronto Regional Real Estate Board. The information provided herein must only be used by consumers that have a bona fide interest in the purchase, sale, or lease of real estate and may not be used for any commercial purpose or any other purpose. Information is deemed reliable but is not guaranteed accurate.
©2026 Toronto Real Estate Board. All rights reserved.
Data last updated 4:37 AM UTC, 10/15/2026