3 Beds
2 Baths
C$569,000
165 Victoria Street W, Southgate ON, N0C 1B0
Property typeResidential
Overview
Active
New
Listed Oct 13, 2026
Updated 1h ago
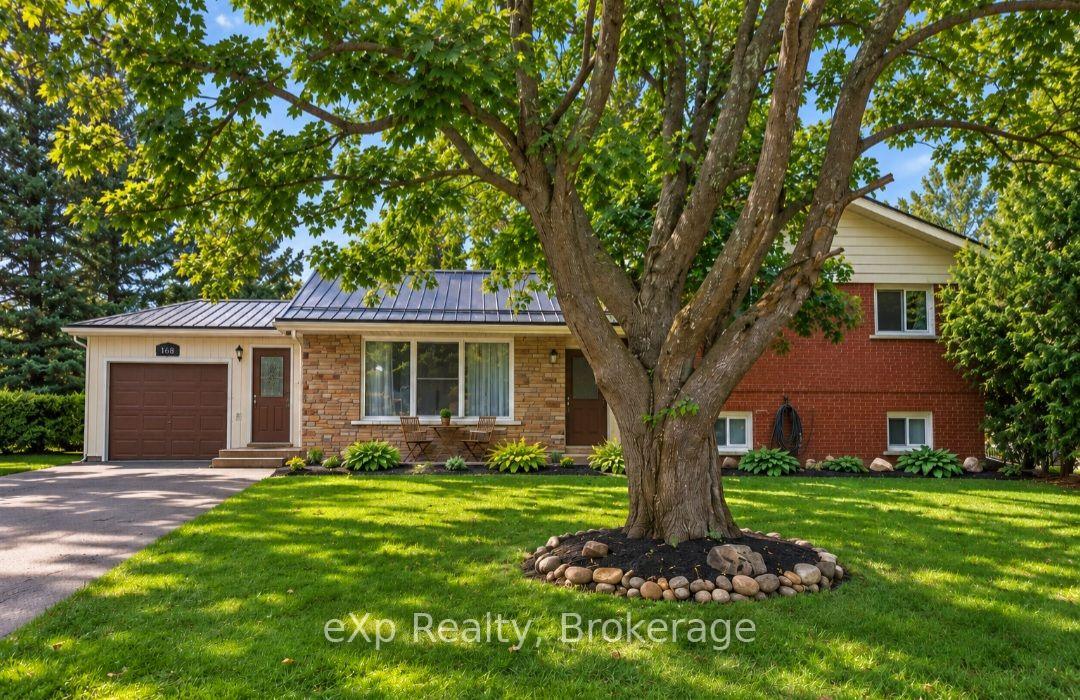
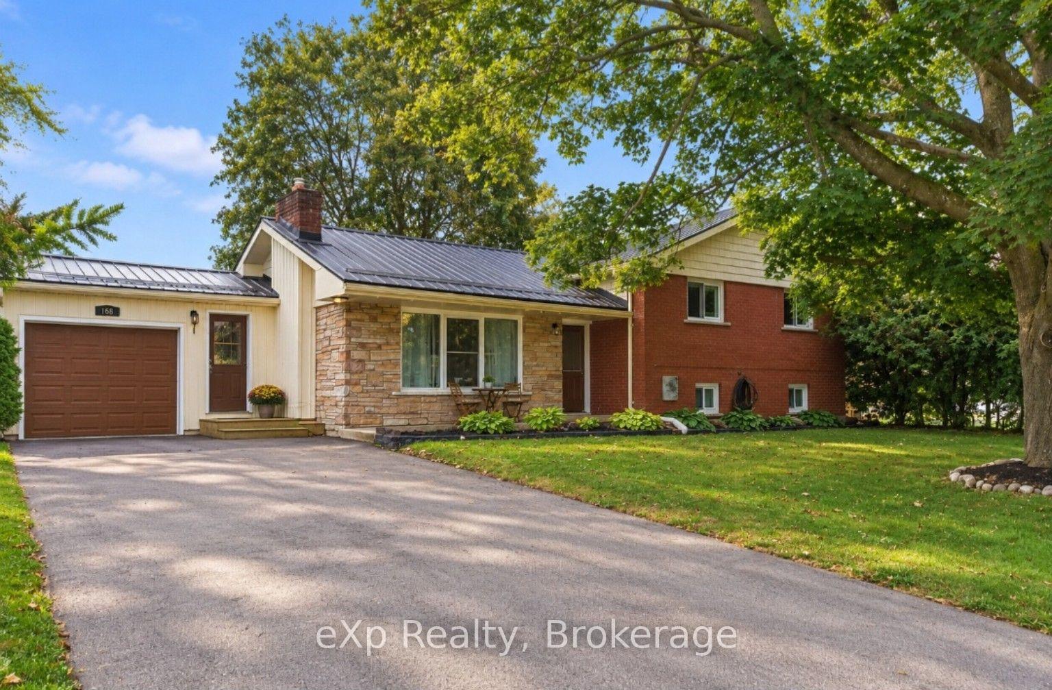
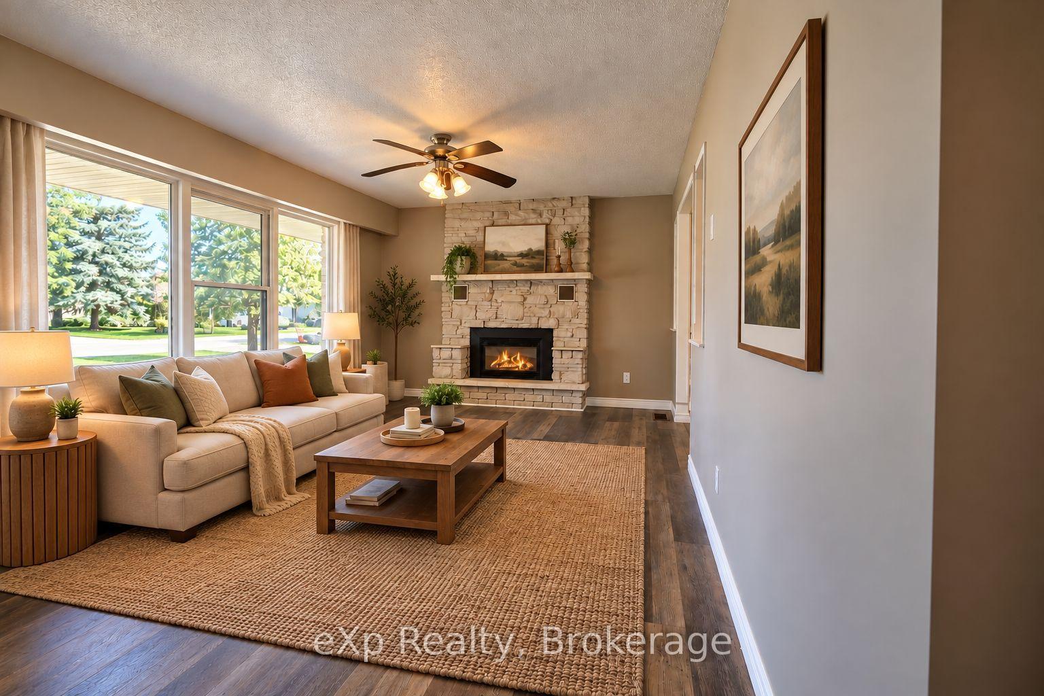
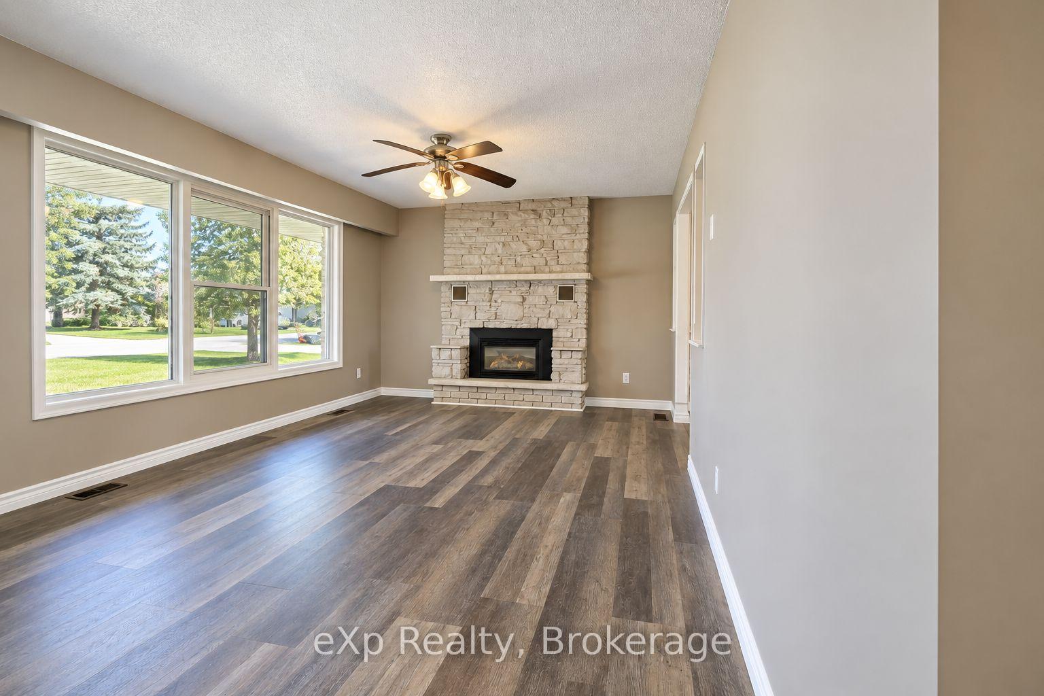
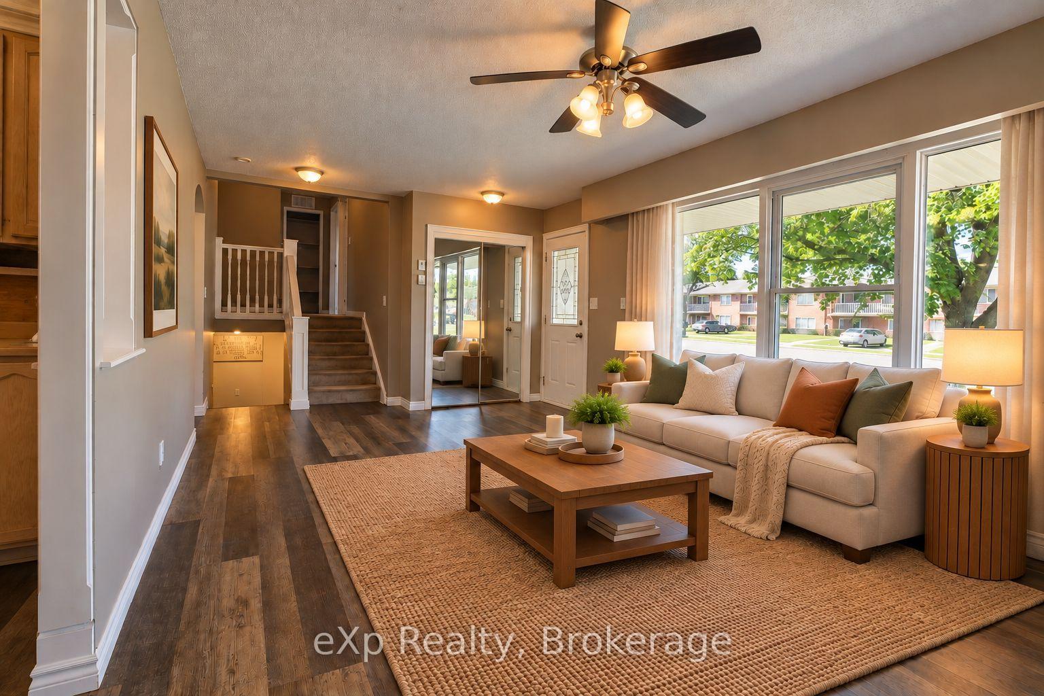
MORE THAN MEETS THE EYE! Don't let the modest exterior fool you. This Dundalk side-split has a surprising amount of living space, a wonderfully large fenced backyard and the kind of flexible layout that makes everyday life a little easier. Inside, you'll find more room than you might expect, with a welcoming living room accented by a gas fireplace, kitchen with breakfast nook, separate dining area and a bonus room that could serve as a home office, playroom or whatever your household needs most. Upstairs are three comfortable bedrooms and a full bathroom, while the finished lower level adds a generously sized family room and a second bathroom. Whether you need space for movie nights, teenagers, hobbies or visiting family, there's room for everyone to spread out. Ample storage throughout is another welcomed bonus. Outside, the spacious, fully fenced backyard is a standout feature and includes a tool shed to house your lawn mower and gardening tools . Mature trees provide shade and character, while the expansive lawn offers plenty of room for children, pets, gardens and summer gatherings. The attached single-car garage with workshop space adds even more everyday practicality. Set on a generous in-town lot, this is a home that offers much more than its first impression suggests. Located in the growing community of Dundalk, where everyday conveniences include grocery shopping, schools, parks, an arena, outdoor pool, library and local shops. Enjoy small-town living with Shelburne approximately 20 minutes away, Orangeville around 40 minutes, Brampton approximately 75 minutes away and within reach of the GTA. This home offers the space to spread out, both inside and out, while keeping city connections within reach.
Additional information
- MLS® ID
- X14028112
Interior Features
- Bedrooms
- 3
- Bathrooms
- 2
- Fireplace
- Yes
- Heating
- Yes
- Basement
- Yes
Other Property Details
- Taxes
- $3,027
- Tax Frequency
- Annually
- Garage
- Yes
Courtesy of Listed by , eXp Realty,
Based on information from the Toronto Regional Real Estate Board. The information provided herein must only be used by consumers that have a bona fide interest in the purchase, sale, or lease of real estate and may not be used for any commercial purpose or any other purpose. Information is deemed reliable but is not guaranteed accurate.
©2026 Toronto Real Estate Board. All rights reserved.
Data last updated 4:39 AM UTC, 10/15/2026