3 Beds
3 Baths
C$1,049,000
20 Trolley Crescent TH 209, Toronto Unit: TH 209, Toronto C08 ON, M5A 0H4
Property typeTownhomes
Overview
Active
New
Listed Oct 15, 2026
Updated 9h ago
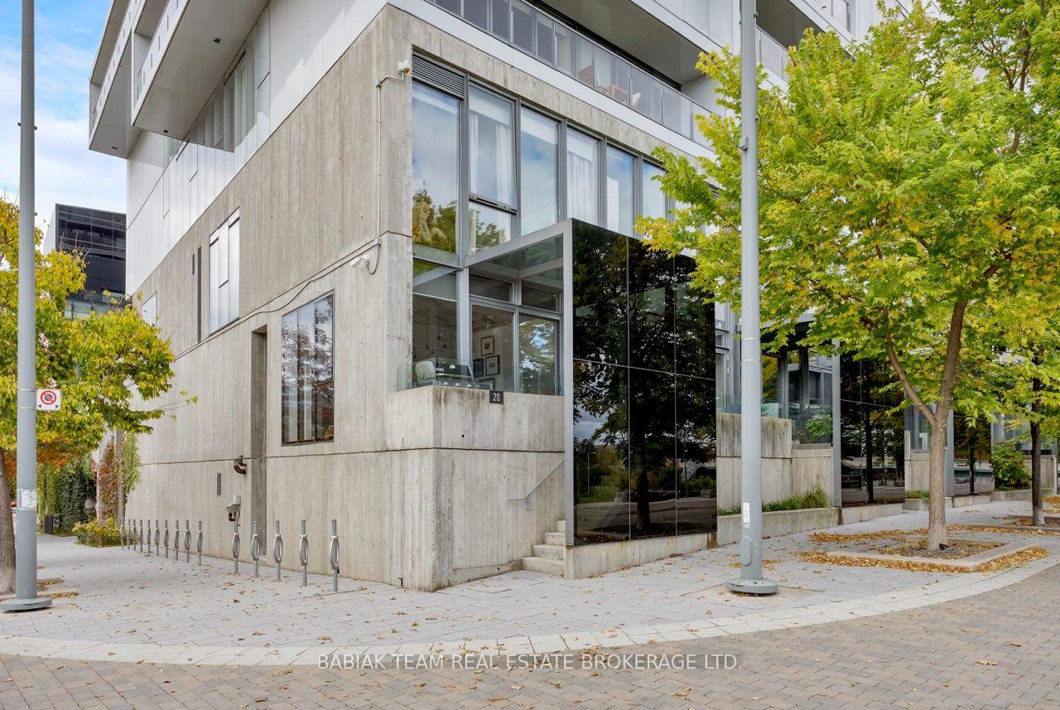
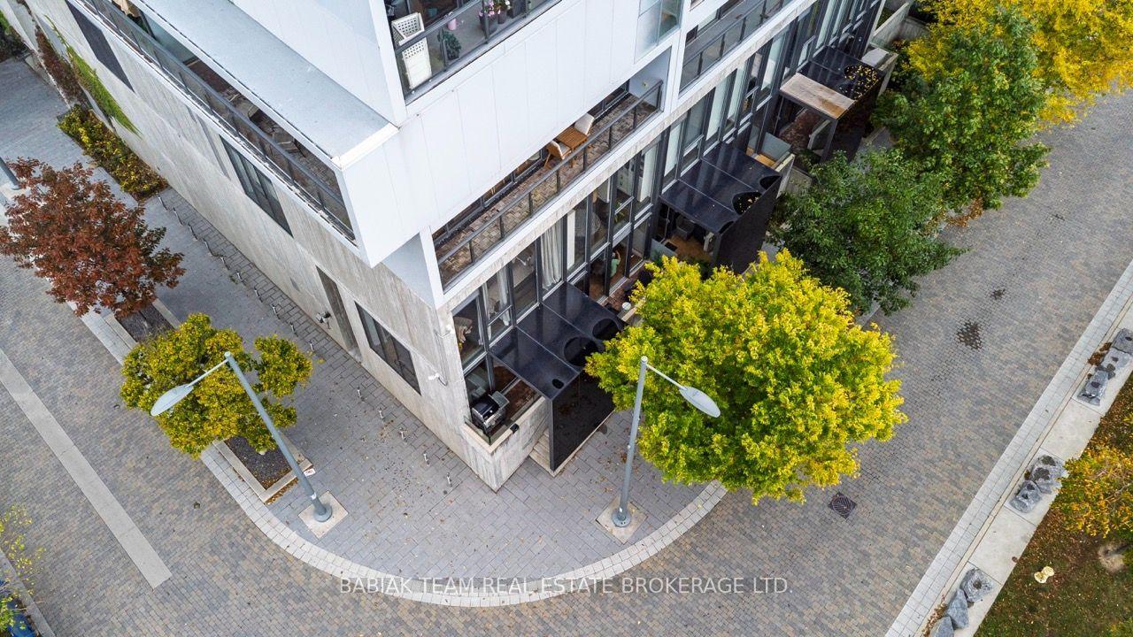
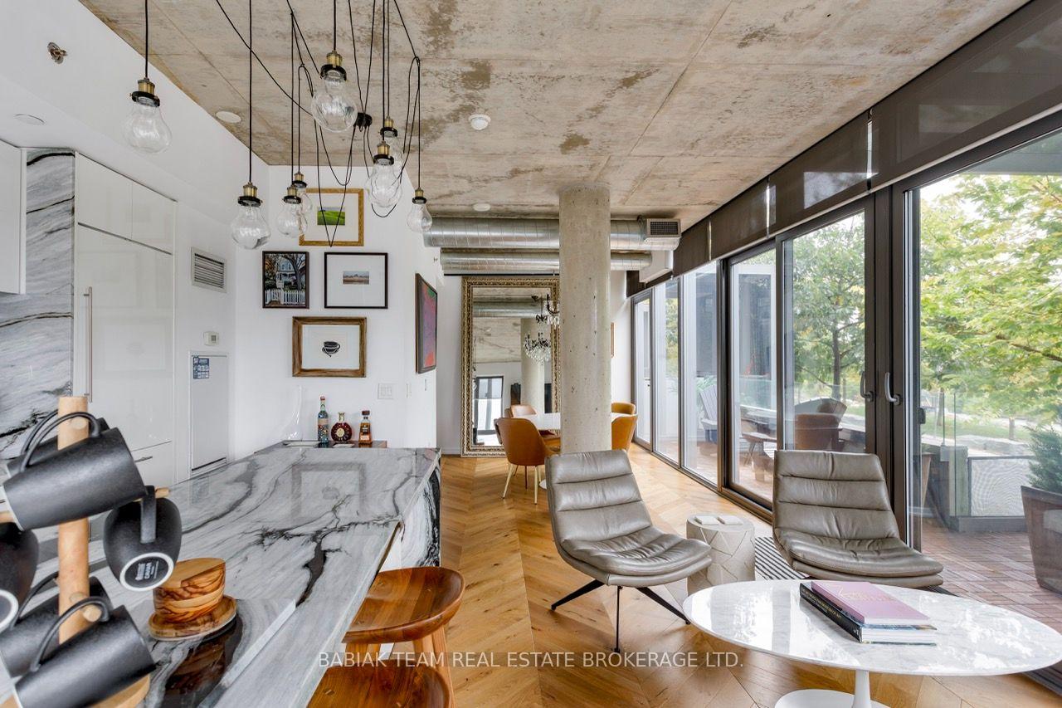
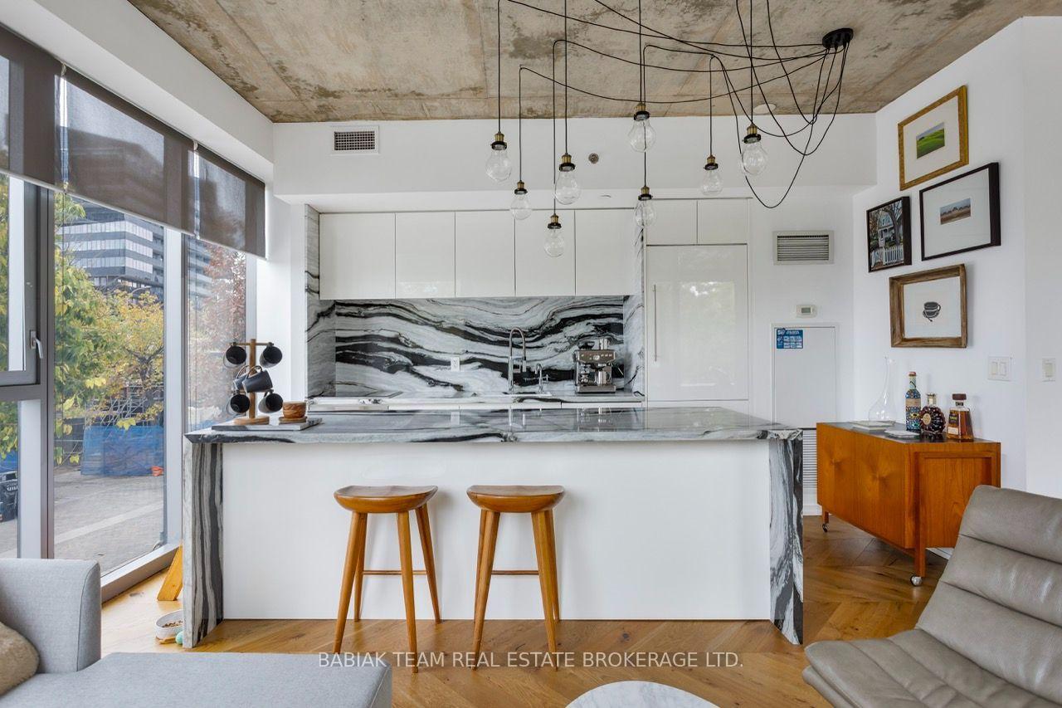
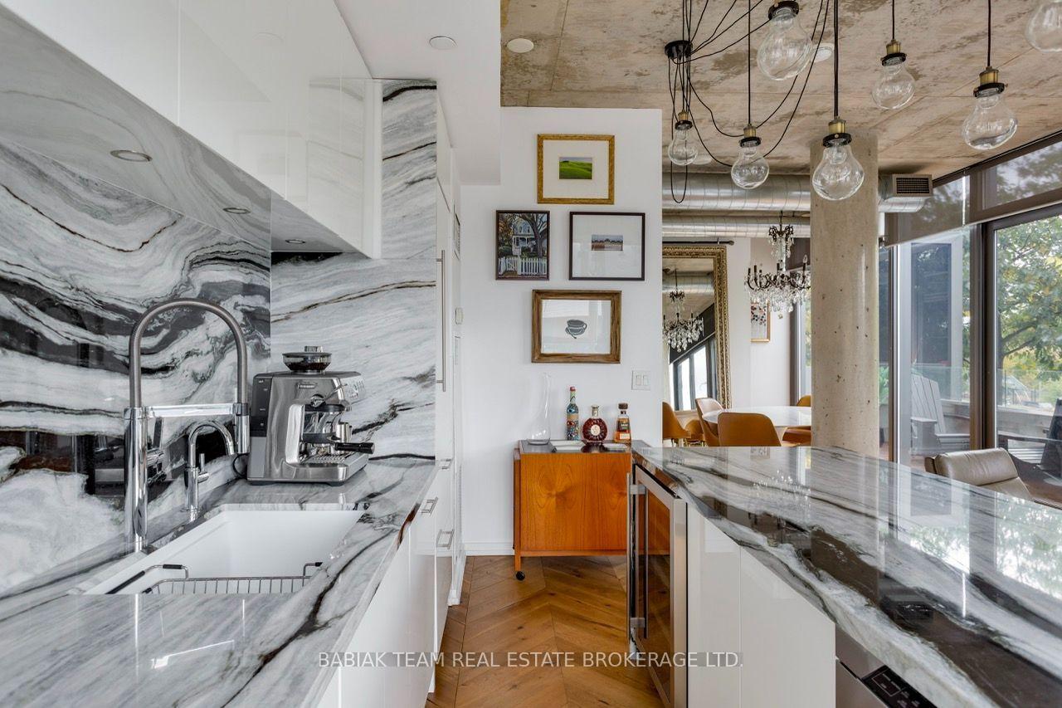
An architect-designed condo residence that lives like a house. This two-storey townhouse loft sits in Saucier + Perrotte's award-winning River City II building in the Distillery District, offering direct exterior access, the need to wait for elevators is eliminated and the parking space just steps away.A generous front hall with an ample closet opens to a fully renovated main level. It has 9'5" exposed concrete ceilings, new herringbone flooring and a powder room for guests. The new kitchen features custom cabinetry, Panda Marble backsplash and island, with Liebherr refrigeration, a Wolf range and a Miele dishwasher. Large doors let in abundant light and fresh air, opening onto a wonderful private terrace framed by trees, perfect for morning coffee or an evening glass of wine.Upstairs, the concrete ceilings rise to a dramatic 11'10". The south-east-facing primary suite has an expansive wardrobe and a spa-calibre ensuite with a double rainfall steam shower and built-in benches. The second bedroom offers both a closet and a wardrobe, with a 4-piece bath alongside. A separate den works as a quiet home office, and the Bosch laundry on the same level as the bedrooms provides premium convenience.The suite includes 1 parking space, 2 good-sized lockers and 2 bike lock-ups. Residents enjoy a 24-hour concierge, a fitness centre, an outdoor pool with a sauna, a rooftop terrace with BBQs, a party lounge and guest suites.The Distillery District, Corktown Common, the waterfront and the Don River trails are all minutes away, with quick access to the DVP, the Gardiner and the King streetcar.The space and privacy of a home, with the ease of condo living.
Additional information
- MLS® ID
- C14082470
Interior Features
- Bedrooms
- 3
- Bathrooms
- 3
- Cooling
- Yes
- Heating
- Yes
- Basement
- No
Other Property Details
- Taxes
- $5,714
- Tax Frequency
- Annually
- Garage
- Yes
Courtesy of Listed by , BABIAK TEAM REAL ESTATE BROKERAGE LTD.,
Based on information from the Toronto Regional Real Estate Board. The information provided herein must only be used by consumers that have a bona fide interest in the purchase, sale, or lease of real estate and may not be used for any commercial purpose or any other purpose. Information is deemed reliable but is not guaranteed accurate.
©2026 Toronto Real Estate Board. All rights reserved.
Data last updated 6:11 PM UTC, 10/15/2026