2 Beds
2 Baths
C$1,750/month
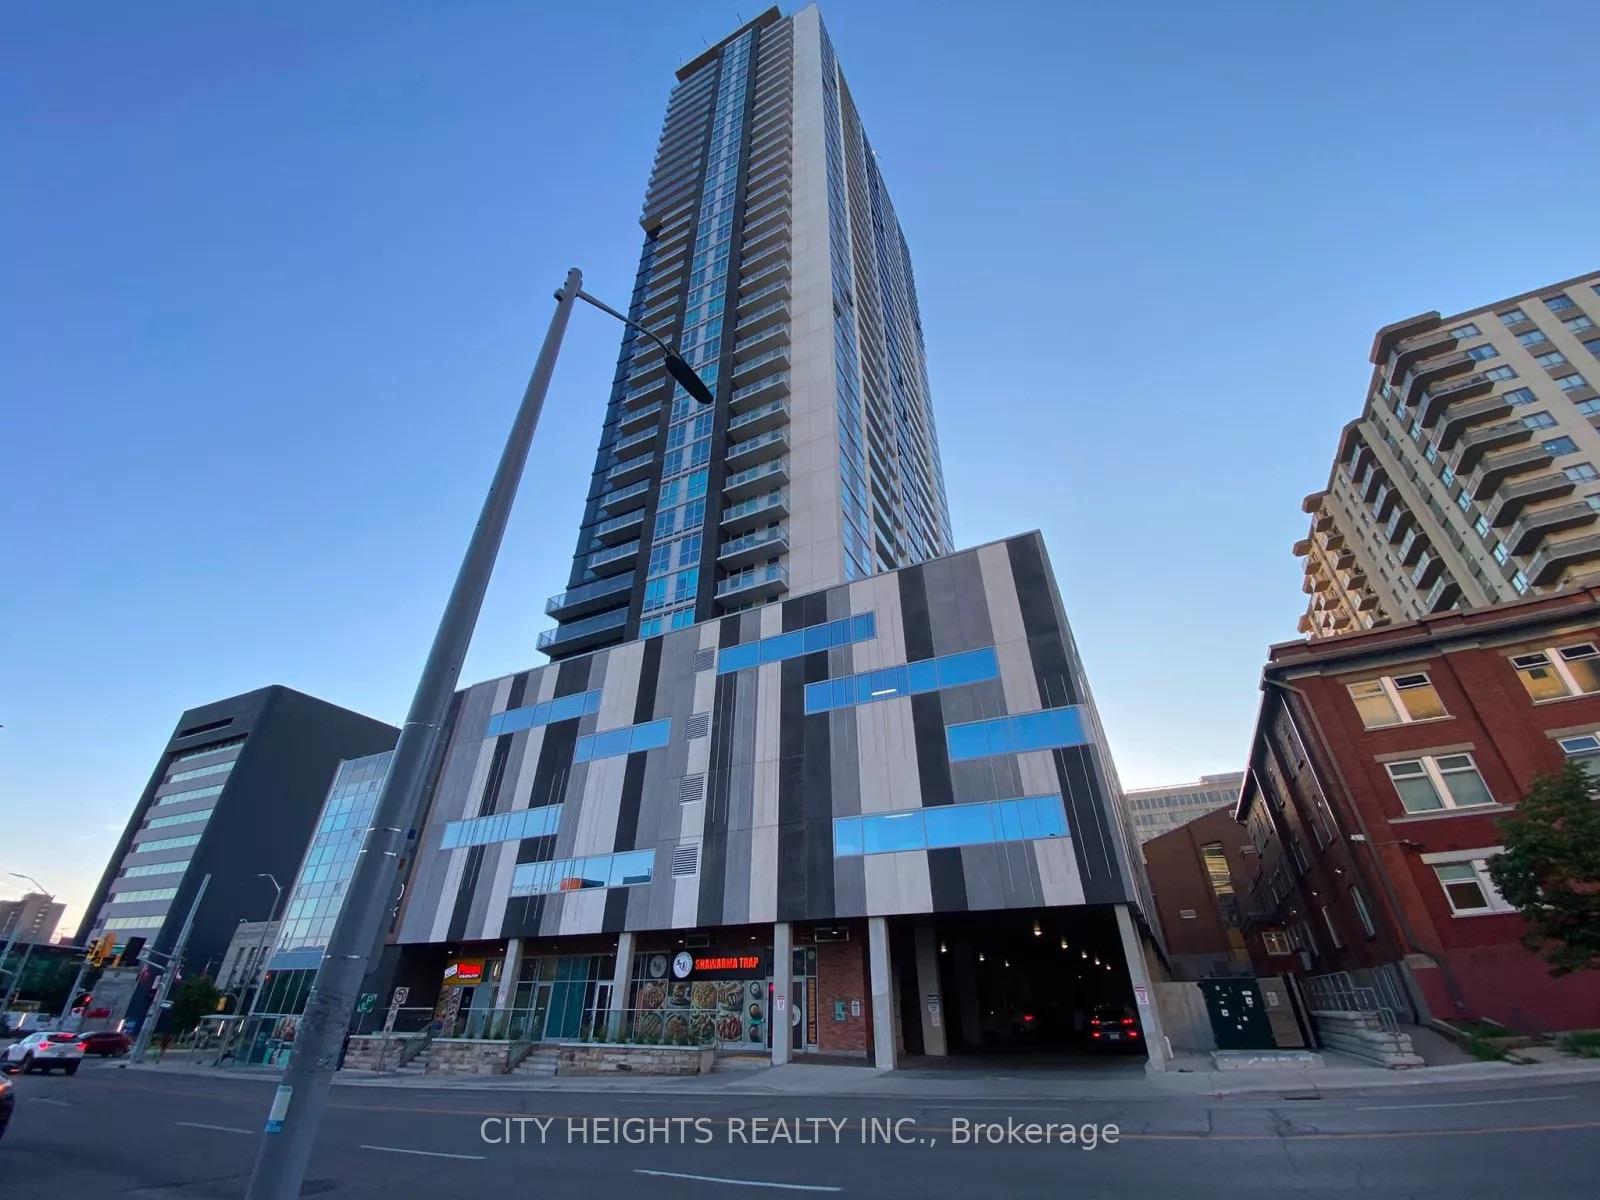
60 Fredrick Street 809, Kitchener ON, N2H 0C7
Property typeCondominium
Overview
Active
New
Listed Oct 14, 2026
Updated 2h ago
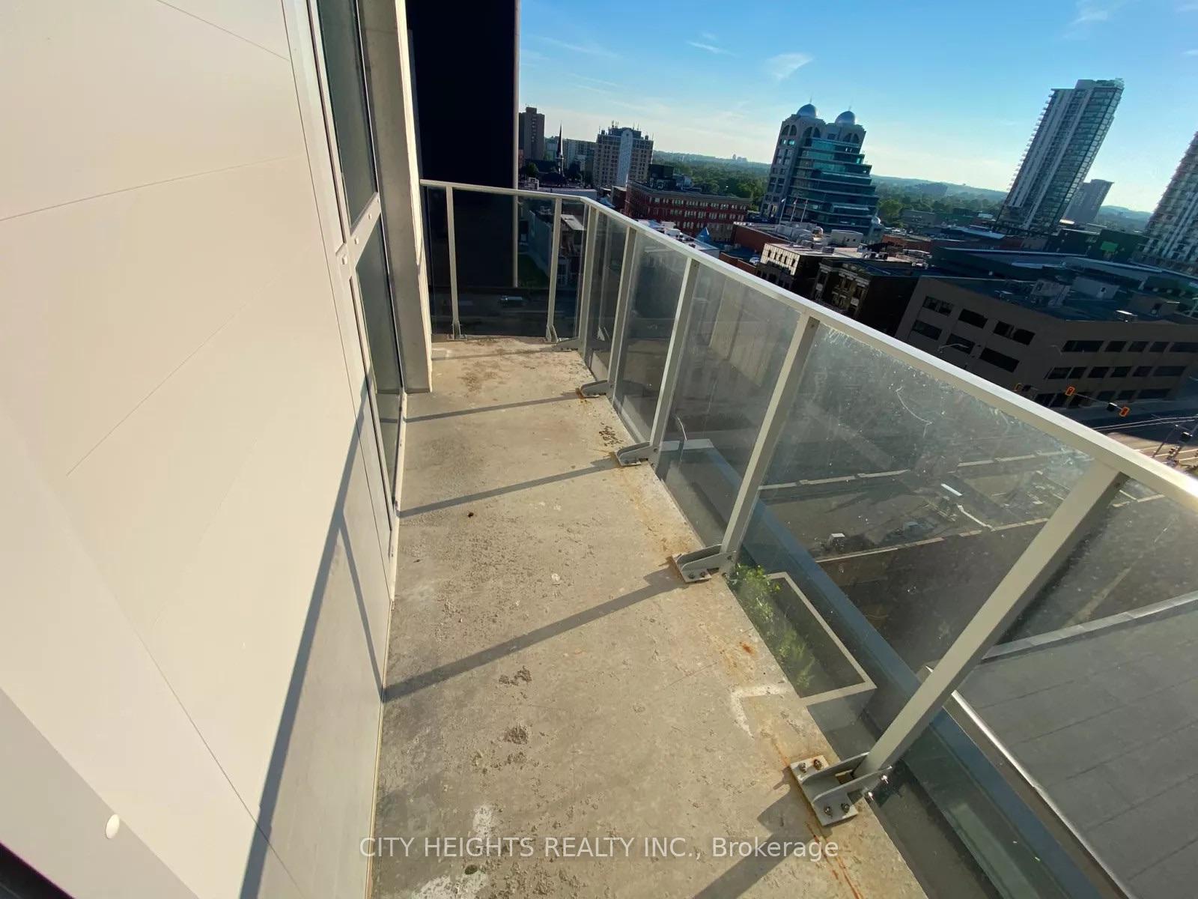
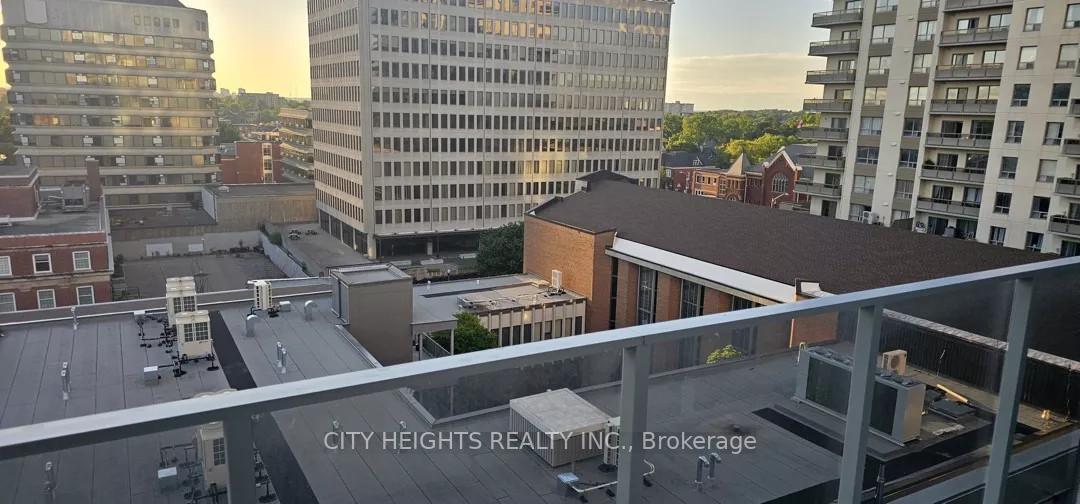
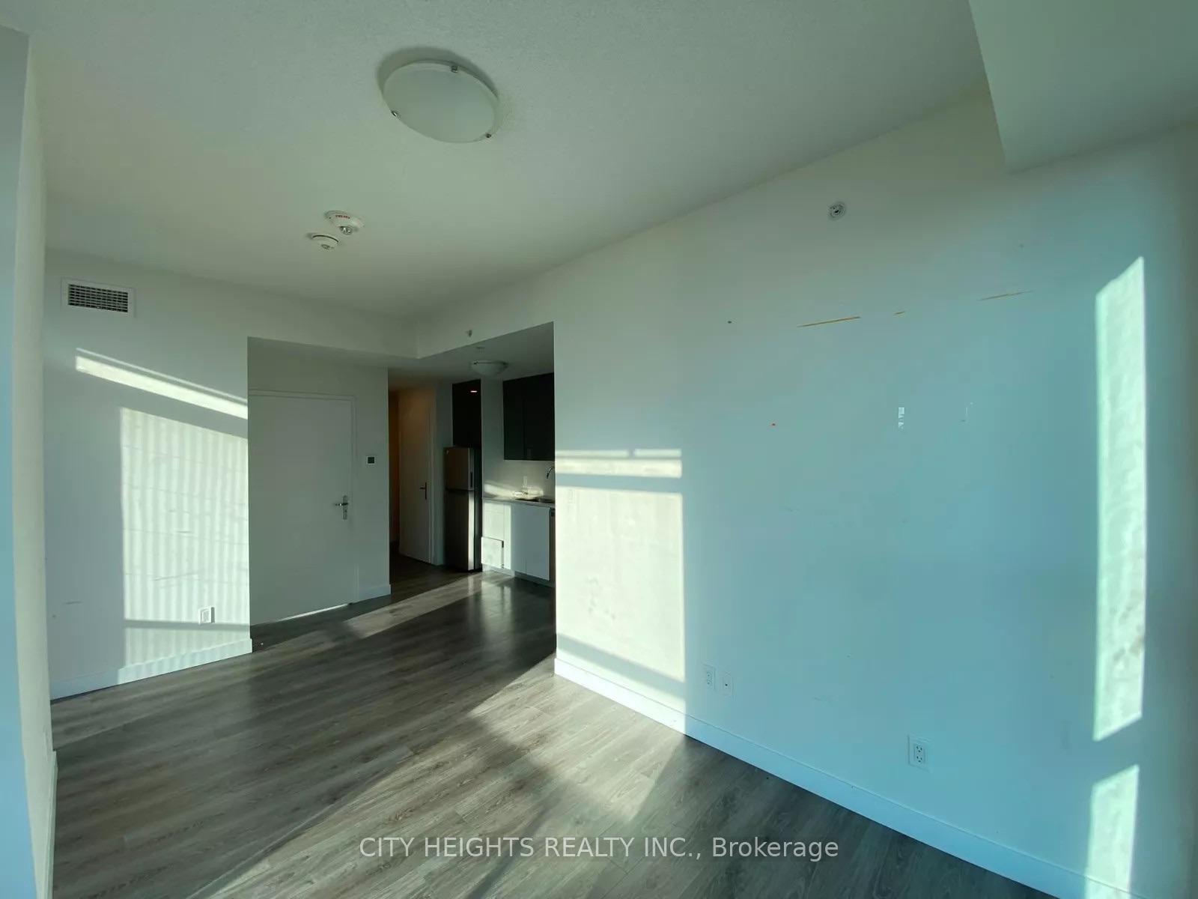
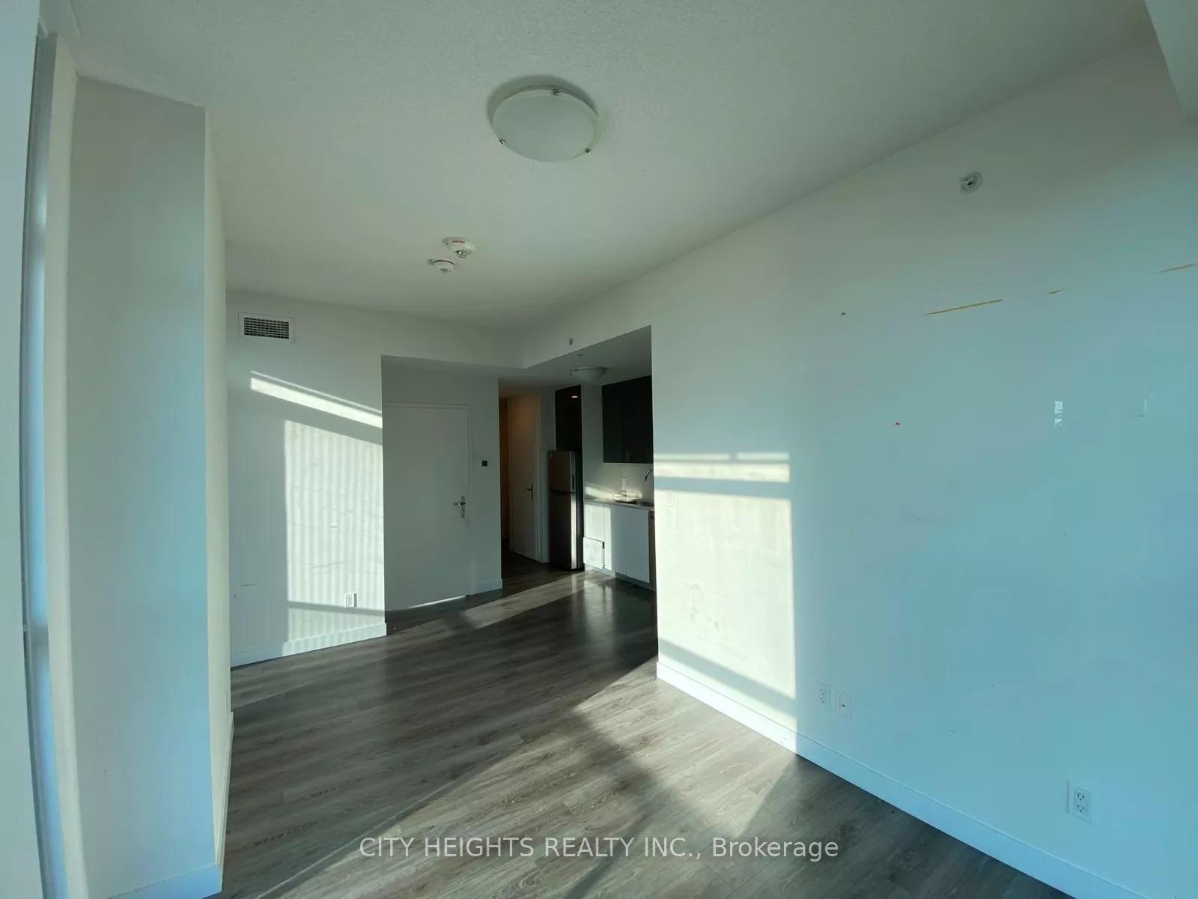
Find fantastic value and comfortable living spaces in this well-maintained Kitchener property. Spanning approximately 700-799 square feet of thoughtfully designed living space, this property is ready to accommodate your unique lifestyle. With excellent spatial flow, every room in this home feels seamlessly connected and comfortable. It features 2 spacious bedrooms and 2 clean and modern bathrooms, making it an excellent choice for a variety of living arrangements. This home comes completely unfurnished, allowing for an effortless move-in experience. You will also enjoy reliable gas and central air throughout the year, ensuring your environment is always comfortable, alongside access to ensuite. When it comes to conveniences and building features, this location truly stands out. For those with vehicles, it has no dedicated parking. Step outside to enjoy your own private open, perfect for relaxing after a long day or enjoying your morning coffee. Furthermore, for animal lovers, the building has a restricted pet policy. You will also have access to incredible building amenities including concierge, elevator, exercise room, gym, party room/meeting room, rooftop deck/garden, visitor parking, which significantly enhance the overall living experience here. This Kitchener location offers a serene environment while keeping you remarkably close to everything you need. Getting around is highly convenient, with major roadways, public transit options, and essential shopping plazas located just a short distance away. Whether you are looking for a quick bite, a lovely park for an evening stroll, or easy access to daily necessities, this neighborhood truly has it all. Don't miss out on the chance to make this exceptional space your own. Schedule a private showing today and take the first step toward moving into your dream residence. Pics are virtually staged
Additional information
- MLS® ID
- X14033912
Interior Features
- Bedrooms
- 2
- Bathrooms
- 2
- Cooling
- Yes
- Heating
- Yes
- Basement
- No
Courtesy of Listed by , CITY HEIGHTS REALTY INC.,
Based on information from the Toronto Regional Real Estate Board. The information provided herein must only be used by consumers that have a bona fide interest in the purchase, sale, or lease of real estate and may not be used for any commercial purpose or any other purpose. Information is deemed reliable but is not guaranteed accurate.
©2026 Toronto Real Estate Board. All rights reserved.
Data last updated 4:39 AM UTC, 10/15/2026